Save
Ask
Tour
Hide
Share
$219,900
New Listing

20008 Avalon Street
St Clair Shores City, MI 48080

For Sale|Single Family Residence|Active
3
Beds
1
Total Bath
1
Full Bath
997
SqFt
$221
/SqFt
1958
Built
County:
Macomb
Call Now: 586-242-5838
Is this the listing for you? We can help make it yours.
586-242-5838
Upcoming Open Houses
Sun, Oct 25, 1:00 PM - 3:00 PM
20008 Avalon Street20008 Avalon Street20008 Avalon Street20008 Avalon Street
Save
Ask
Tour
Hide
Share

Mortgage Calculator

Monthly Payment (Est.)

Enter an interest rate to see your estimated monthly payment.
Calculator powered by Showcase IDX, a Constellation1 Company. Copyright ©2026 Information is deemed reliable but not guaranteed.

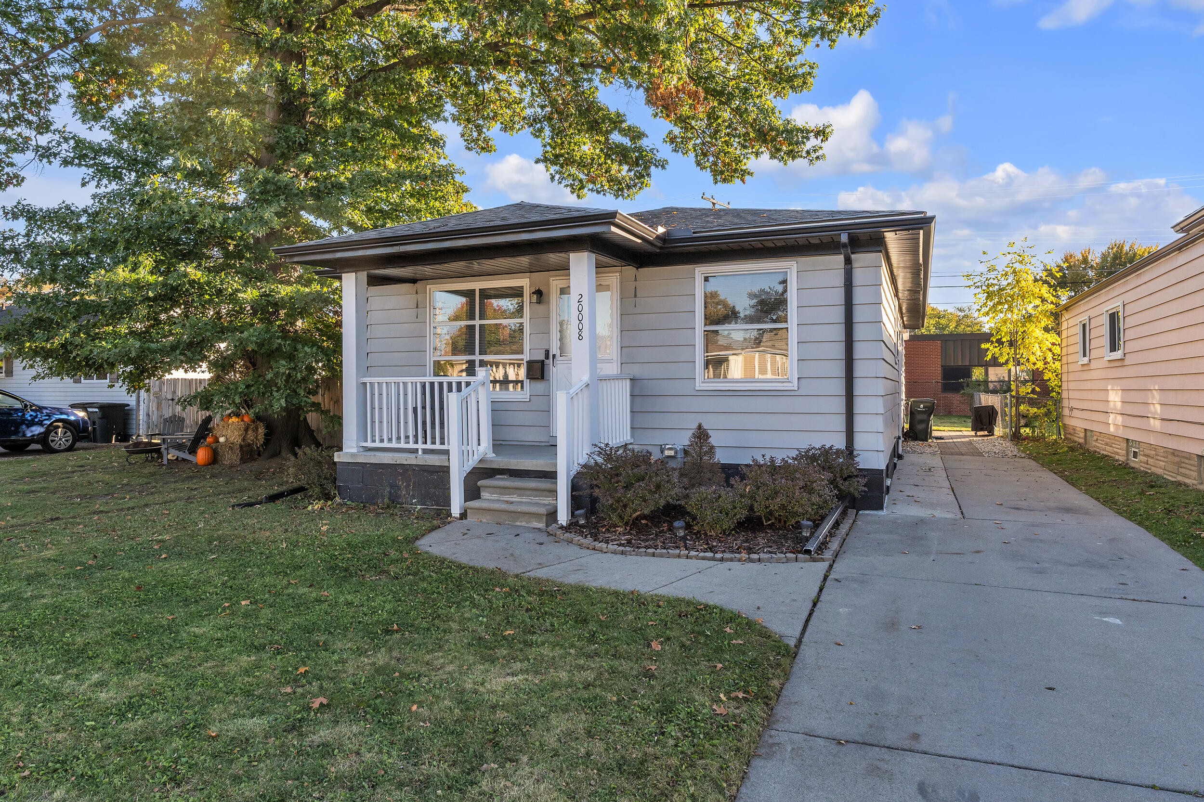
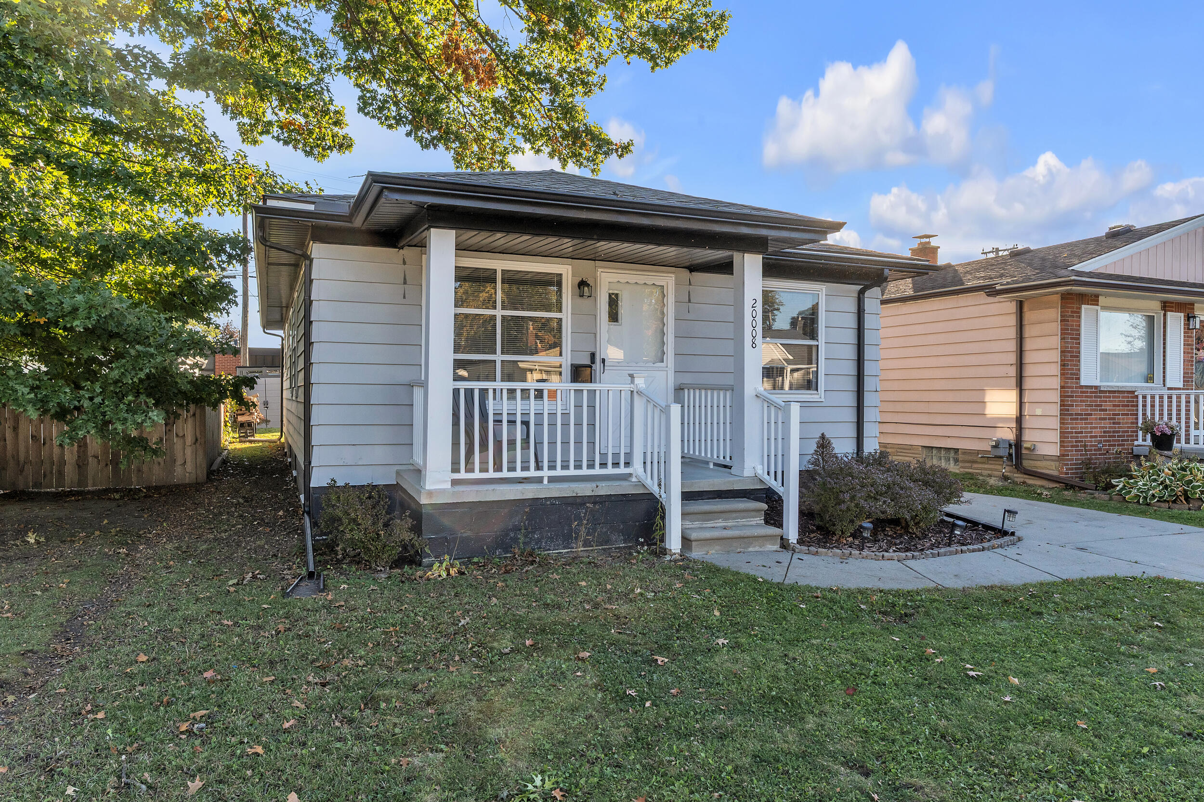
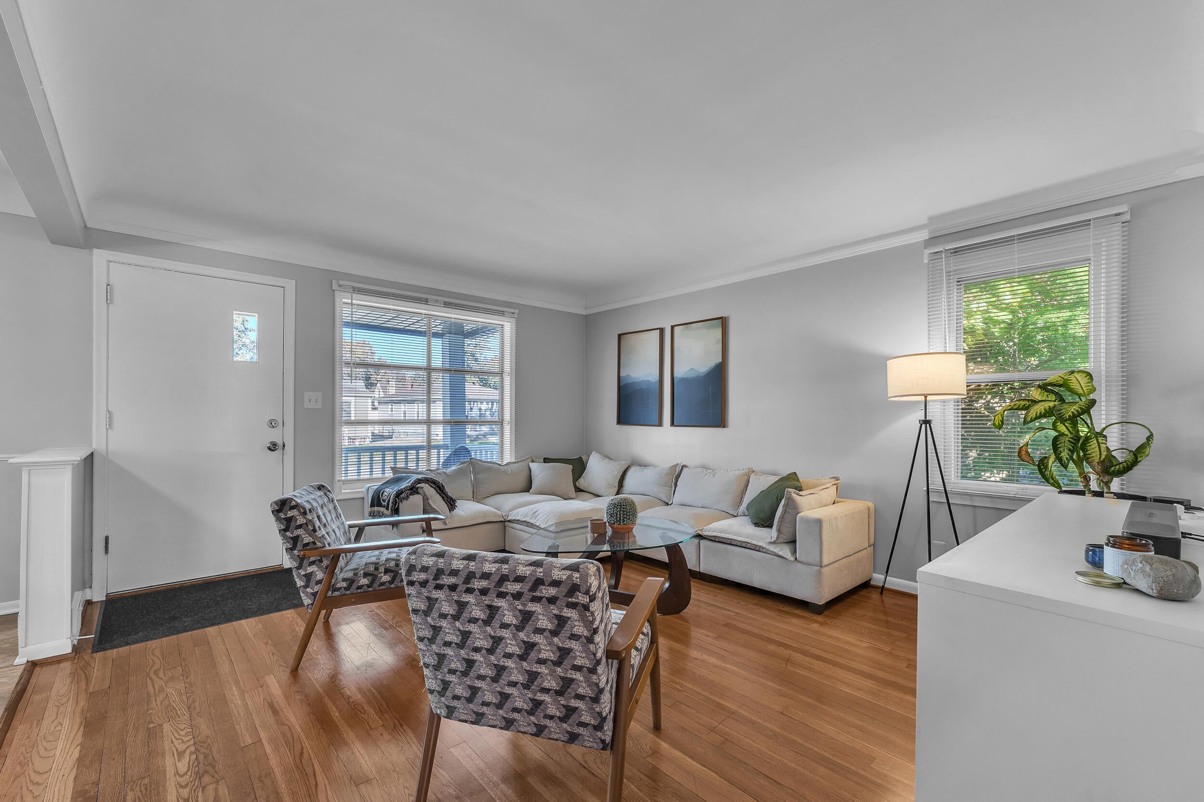
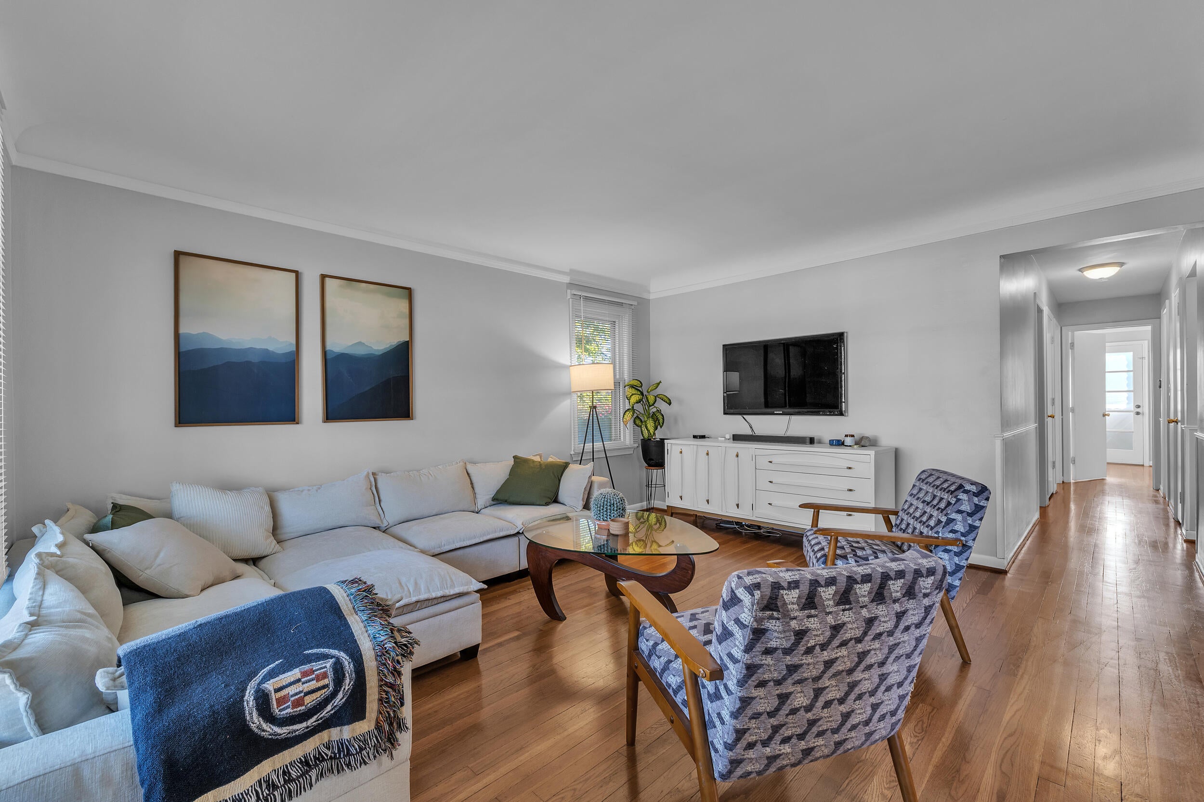
This well maintained 3 bed, 1 bath ranch in Saint Clair Shores offers nearly 1,000 square feet of living space on a quarter-acre lot, providing both comfort and room to grow. The property combines a practical floor plan and solid construction, making it an excellent foundation for a buyer looking to build equity in an established community. Neutral paint colors throughout, updated kitchen with modern white cabinets and stainless steel appliances and an updated bathroom make this home truly move-in ready! The large unfinished basement is ready for your personal touch! The deck and fenced yard is great for summer BBQs, kids and pets. Close to shopping, dining and major freeways, this home is in an excellent location. Schedule your showing today! Welcome home!

Save
Ask
Tour
Hide
Share
Listing Snapshot
Price 
$219,900
Days On Site 
0 Days
Bedrooms 
3
Inside Area (SqFt) 
997 sqft
Total Baths 
1
Full Baths 
1
Partial Baths 
N/A
Lot Size 
0.09 Acres
Year Built 
1958
MLS Number 
81026056168
Status 
Active
Property Tax 
$3,992
HOA/Condo/Coop Fees 
N/A
Sq Ft Source 
Public Records
Friends & Family
Recent Activity
15 hours agoListing updated with changes from the MLS
19 hours agoStatus changed to Active
23 hours agoListing first seen on site
General Features
Acres 
0.09
Cross Street 
9 Mile and Harper
Parking 
Paved
Property Sub Type 
Single Family Residence
Sewer 
Public Sewer
SqFt Above 
997
SqFt Total 
1994
Style 
Ranch
Water Source 
Public
Interior Features
Appliances 
Gas Water HeaterDishwasherMicrowaveRefrigeratorRange
Basement 
Full
Cooling 
Central Air
Heating 
Forced AirNatural Gas
Laundry Features 
In BasementSink
BathFull 
Level - Main
Bedroom 2 
Dimensions - 10.0 x 11.0Level - MainArea - 110
Bedroom 3 
Dimensions - 13.0 x 10.0Level - MainArea - 130
Dining Room 
Dimensions - 10.0 x 11.0Level - MainArea - 110
Kitchen 
Dimensions - 10.0 x 10.0Level - MainArea - 100
Living Room 
Dimensions - 13.0 x 15.0Level - MainArea - 195
Master Bedroom 
Dimensions - 10.0 x 14.0Level - MainArea - 140
Save
Ask
Tour
Hide
Share
Exterior Features
Construction Details 
Aluminum Siding
Fencing 
Back Yard
Patio And Porch 
CoveredDeckPorch
Roof 
Asphalt
Community Features
Community Features 
Sidewalks
MLS Area 
Area03151StClairShores
School District 
SouthLake
Financing Terms Available 
CashConventionalFHAVA Loan
Roads 
Paved
Schools
School District
SouthLake
Elementary School
Unknown
Middle School
Unknown
High School
Unknown
Listing courtesy of Preferred, Realtors Ltd: [email protected]


IDX provided courtesy of Realcomp II Ltd. via GreaterMetropolitanAssociationofREALTORS. Copyright © 2026 Realcomp II Ltd. Shareholders.

IDX information is provided exclusively for consumers' personal, non-commercial use and may not be used for any purpose other than to identify prospective properties consumers may be interested in purchasing and that the data is deemed reliable but not guaranteed accurate by the MLS.

Neighborhood & Commute
Source: Walkscore
Save
Ask
Tour
Hide
Share